After more than 30 years in the building and design industry, I am still constantly surprised by the hidden challenges lurking behind the walls of residential homes.
Homeowners often come to me with a vision—a new addition, an open-concept kitchen, or an attic conversion—assuming the structural path forward will be straightforward. But jumping straight into the design phase without first diagnosing the building's physical realities is a recipe for budget overruns and denied permits.
That is exactly why I require a pre-design diagnostic phase:
The Next Step Discovery Review. For a modest fee, I conduct a deep-dive investigation to identify the hidden barriers and overlooked opportunities in your project before you spend a single minute (or dollar) on design work.
Here is a real-world example of how this review recently saved a client's project from total collapse.
The "Simple" Attic Conversion
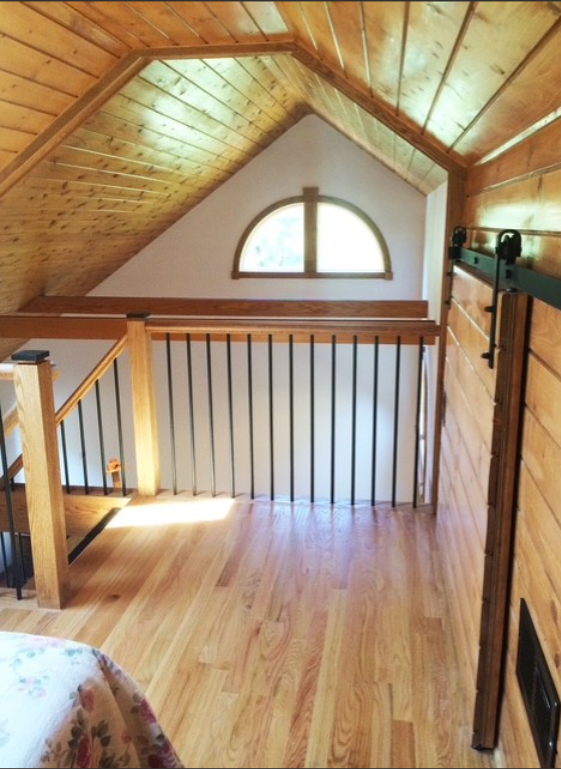
A client approached me with a fantastic idea: they wanted to convert their underutilized attic into a sleeping loft for their daughter, returning her old bedroom to the dad to use as an art studio.
The concept seemed easy on the surface. We would remove the upper wall of the existing bedroom to connect it to the adjoining attic space.
However, during my Discovery Review, I took the preliminary concept to the local Building Inspector. He immediately asked a critical question: Was the third-floor attic structurally rated for human occupancy?
The existing house plans had no answers, which meant we needed a structural engineer's assessment.
The Hidden Structural Crisis
The engineering report revealed a massive hurdle. The third floor was only rated for dead storage (boxes and books)—not for the live load of human occupancy.
Worse, the attic floor joists did not extend all the way to the outside load-bearing walls because a high-ceilinged bathroom interrupted the span. If we simply built the loft as requested, there would be a dangerous amount of structural load pressing down directly onto the second floor.
To fix this from the bottom up would have been a nightmare. We would have had to tear apart the kitchen ceiling below, remove all the custom cabinets, and rip out the lighting just to reinforce the second-floor ceiling joists. The homeowner, understandably, was not willing to destroy their kitchen for an attic loft.
The project was in jeopardy, and the daughter was moving home soon.
The Expert Solution: The "Skyhook" Strategy
As a designer, my job is to solve the puzzle when the conventional route is blocked. If we couldn't support the attic floor from the bottom, we had to support it from the top.
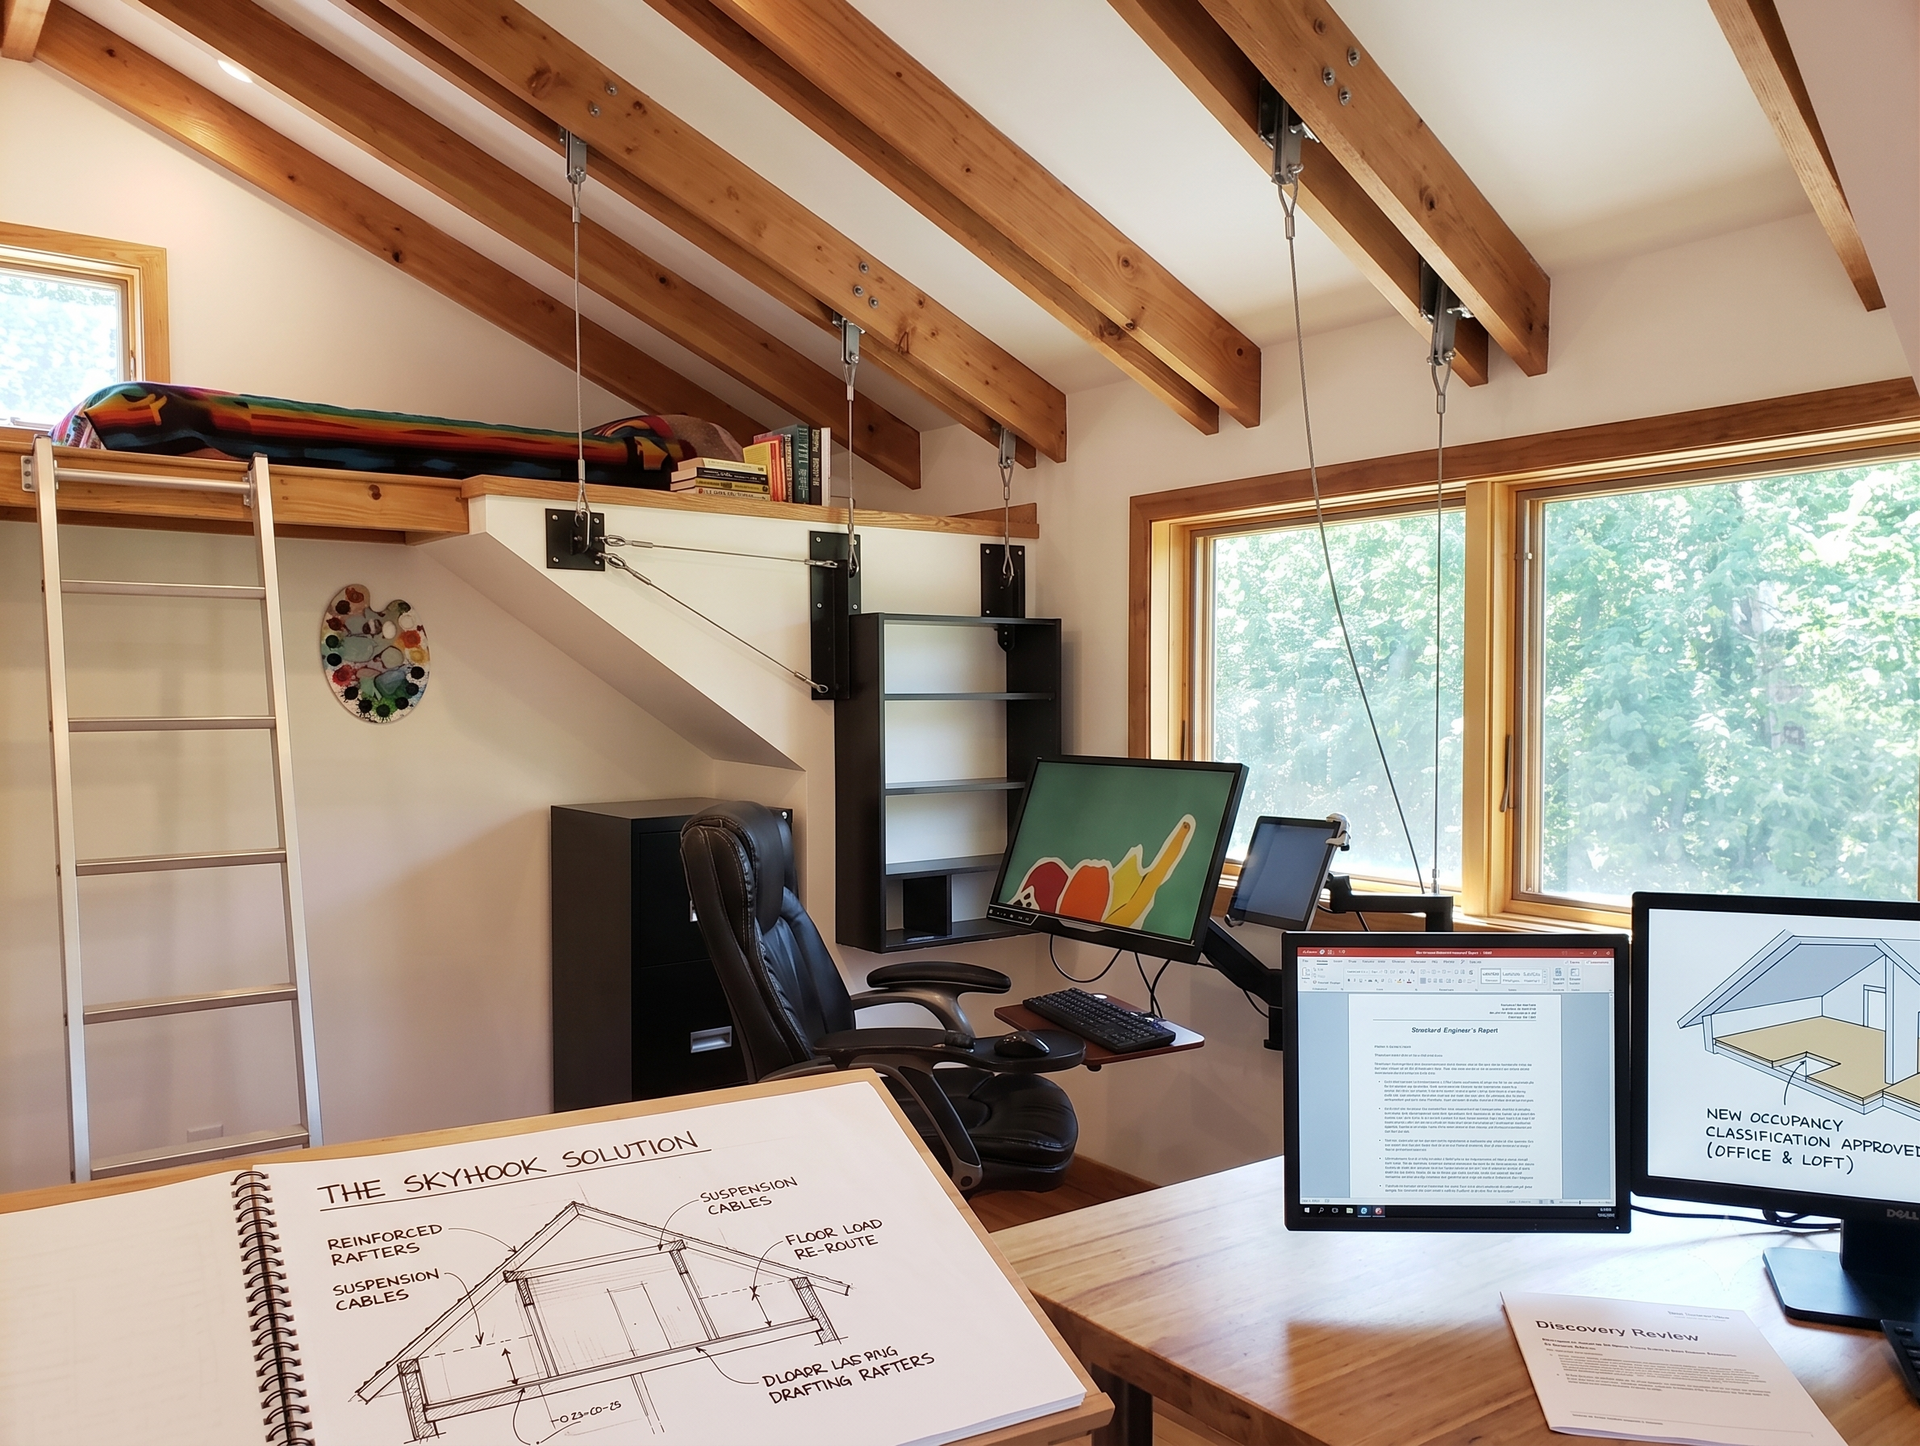
I developed a structural strategy akin to using a "skyhook." We doubled up the roof rafters extending from the top ridge down to the outside load-bearing walls, and effectively
hung the new attic floor from the roof.
This strategic pivot allowed the engineer to provide calculations showing we had removed enough load off the second floor to easily satisfy the Building Code. Visually, the finished space looked exactly as the client had dreamed, but behind the drywall, we had cleared a massive administrative and structural hurdle before the architectural design even began.
The Takeaway: Diagnose Before You Design
It is always exponentially more expensive to fix structural or permitting problems after construction begins.
Had we skipped the Next Step Discovery Review and gone straight into drafting architectural plans, the client would have paid for a complete set of blueprints that the town would have immediately rejected for a building permit.
By investing in a Discovery Review upfront, we identified the structural flaw early, engineered a creative solution, and paved the way for a stunning, code-compliant loft and art studio.
Are you planning a renovation or addition? Don't design in the dark. Before we draw a single line, let’s build a firm foundation for your project.
Click here to download the Next Step Discovery Review preliminary agreement and let me know what design challenges you need help solving.