I recently had the opportunity to help a couple, John and Lisa, navigate a complex but increasingly common design challenge: creating a safe, comfortable space on their property for Lisa’s aging parents.
Their solution involved renovating a historic barn on their property into an Accessory Dwelling Unit (ADU)—often called a "granny flat" or backyard cottage. Whether it's to provide care for aging parents or to help adult children find affordable housing in a tough market, ADUs are a powerful tool for keeping families connected.
In my years of design practice, I’ve seen firsthand how proximity can ease the burden of caregiving and prevent the profound isolation that many older adults experience. But bringing an ADU to life requires more than just good design—it requires navigating a maze of local regulations.
The Problem: When Zoning Gets in the Way of Family
While everyone involved in the family might see the clear benefits of an ADU, local governing bodies don't always share that enthusiasm.
- The Neighborhood Concern: In Connecticut, I frequently hear concerns from municipalities that ADUs might eventually become rental units, potentially altering the character of a neighborhood or impacting property values.
- The Regional Divide: Acceptance varies wildly. While states like Washington and Oregon have largely embraced ADUs to encourage housing density, many towns here on the East Coast still heavily restrict them.
- The Regulatory Maze: Even if attached to the main house, additions must comply with strict zoning requirements regarding size, height, entry placement, and connector dimensions.
In our area, each small town has a different set of rules. You cannot predict the outcome of a zoning request based on what the next town over allows. It requires careful research and often, experienced advocacy.
A Real-World Solution: The Historic Barn Conversion
In John and Lisa’s case, Lisa’s parents—both in their nineties—were driving the project. After a recent health crisis, they realized they could no longer safely manage alone. They didn't need built-in medical care, but they needed to be near their family.

We first explored adding a first-floor apartment to the main house. However, sightlines, setbacks, and previous renovations made this impossible.
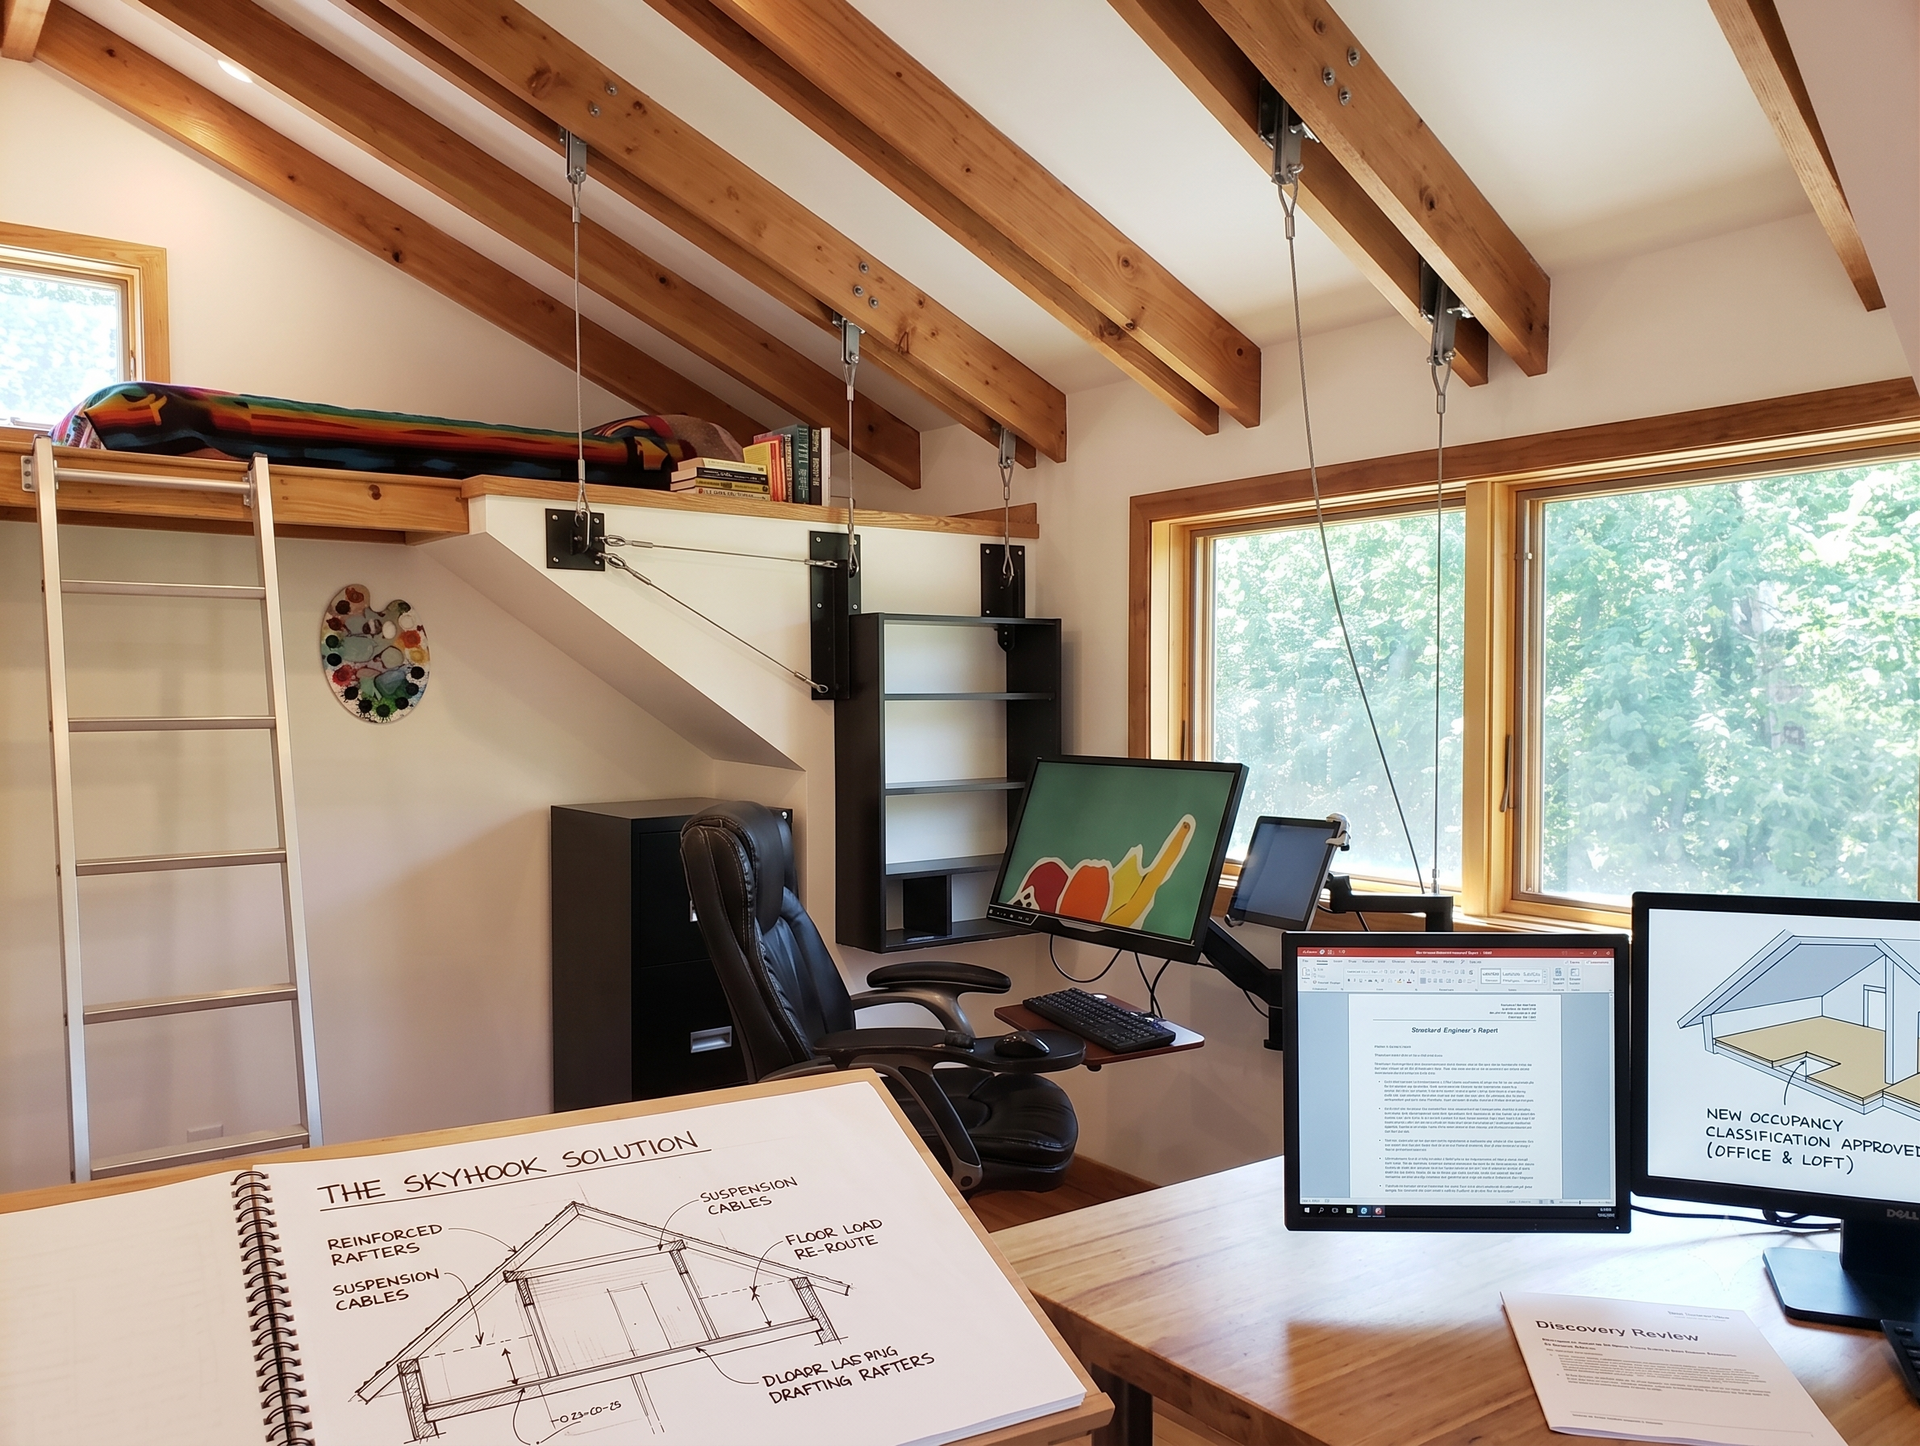
Instead, we looked to their historic barn, currently functioning as a garage with a second-floor office.
Our design strategy focused on accessible, first-floor living:
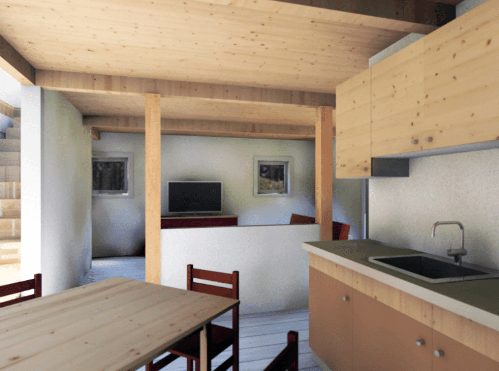
- First-Floor Quarters: We designed an accessible bathroom and a functional kitchen on the ground level, ensuring they can safely spend their daytime hours there without navigating stairs.
- Upstairs Renovation: We plan to renovate the existing upstairs bathroom to modernize the space.
- Accessibility Enhancements: We are incorporating a stairlift (a wise investment typically ranging from $6,000 to $8,000) to ensure safe access to the upper level.
This design also offers long-term flexibility. Another family member might eventually join them on the property and could take over this unit when the time comes.
The Long-Term Benefits of Designing for Proximity
There are many considerations in a project like this, but the benefits are profound:
- Financial Stewardship: Investing in a property modification often beats paying high monthly fees to an Assisted Living facility, keeping the family's wealth within the family.
- Preventing Isolation: Proximity allows for casual, daily interaction. Older adults might choose to be alone at times, but prolonged isolation is detrimental to their health.
- Caregiver Support: Being just steps away makes it infinitely easier for the caregiver to monitor their loved ones' well-being without the stress of constant travel.
A Call for Flexibility
Currently, many local regulations require the occupants of an ADU to be blood relatives. I believe it's time to advocate for more flexibility.
In areas like Fairfield County, Connecticut, where the median home price is significant, young people are often priced out of the towns where they grew up. "Homesharing"—unrelated people sharing a property—is a common and successful practice on the West Coast. With the right design modifications for privacy, it could provide much-needed affordable housing here as well, rather than being dismissed as a "boarding house."
I understand the concerns of neighborhoods and municipalities, but I strongly support greater flexibility. Whether attached or detached, ADUs maintain crucial relationships—and strong relationships benefit the entire community.
Navigating a project like this requires expertise. I address these challenges and more in my adult education series, "Create Your Own Dream Home Without Leaving Home." If you are considering how your property might adapt to your family's changing needs, let's talk