The demand for Accessory Dwelling Units (ADUs)—also widely known as in-law apartments, backyard cottages, or granny flats—is surging. Whether your goal is to keep aging parents close, provide a launchpad for adult children, or generate rental income, an ADU offers incredible flexibility and value for homeowners.
However, a quick internet search will reveal thousands of pre-drawn, "ready-to-build" ADU floor plans available for purchase. It is tempting to buy a set of these cheap blueprints and hand them directly to a contractor.
After more than 30 years in the design and building industry, I can tell you exactly why that approach usually ends in denied permits, blown budgets, and immense frustration. Building an ADU is not like buying a shed. It is a complex residential development project, and having an experienced professional designer is the difference between a seamless build and a structural nightmare.
Here is why expert, localized design is essential when planning your Accessory Dwelling Unit.
1. Navigating the Hyper-Local Zoning Maze
The biggest hurdle in building an ADU isn't the framing or the foundation; it’s the local municipality.
Zoning laws governing accessory units are notoriously complex and change drastically from one town border to the next. What is permitted by right in one part of New Haven County might require a special variance, a grueling public hearing, or be outright banned just a few miles away in Fairfield County.
An experienced local designer doesn't just draw pretty pictures; they act as your strategic advocate. Before a single wall is drafted, a professional will determine:
- Setbacks and Lot Coverage: Does your property actually have the legal footprint to support the structure you want?
- Connector Regulations: If the ADU is attached, what are the strict dimensional rules for the connector hallway or breezeway?
- Occupancy and Kinship Laws: Does your town require the occupants to be blood relatives, or is homesharing permitted?
The Takeaway: Stock plans know nothing about your town’s specific zoning code. A professional designer ensures your plans are actually legal to build.
2. Diagnosing Before Designing: The "Next Step Discovery Review"
When you hire a seasoned professional, you aren't just paying for blueprints; you are paying for risk mitigation.
I require all of my clients to undergo a
Next Step Discovery Review before we begin the architectural design phase. This pre-design diagnostic investigates the physical realities of your specific property.
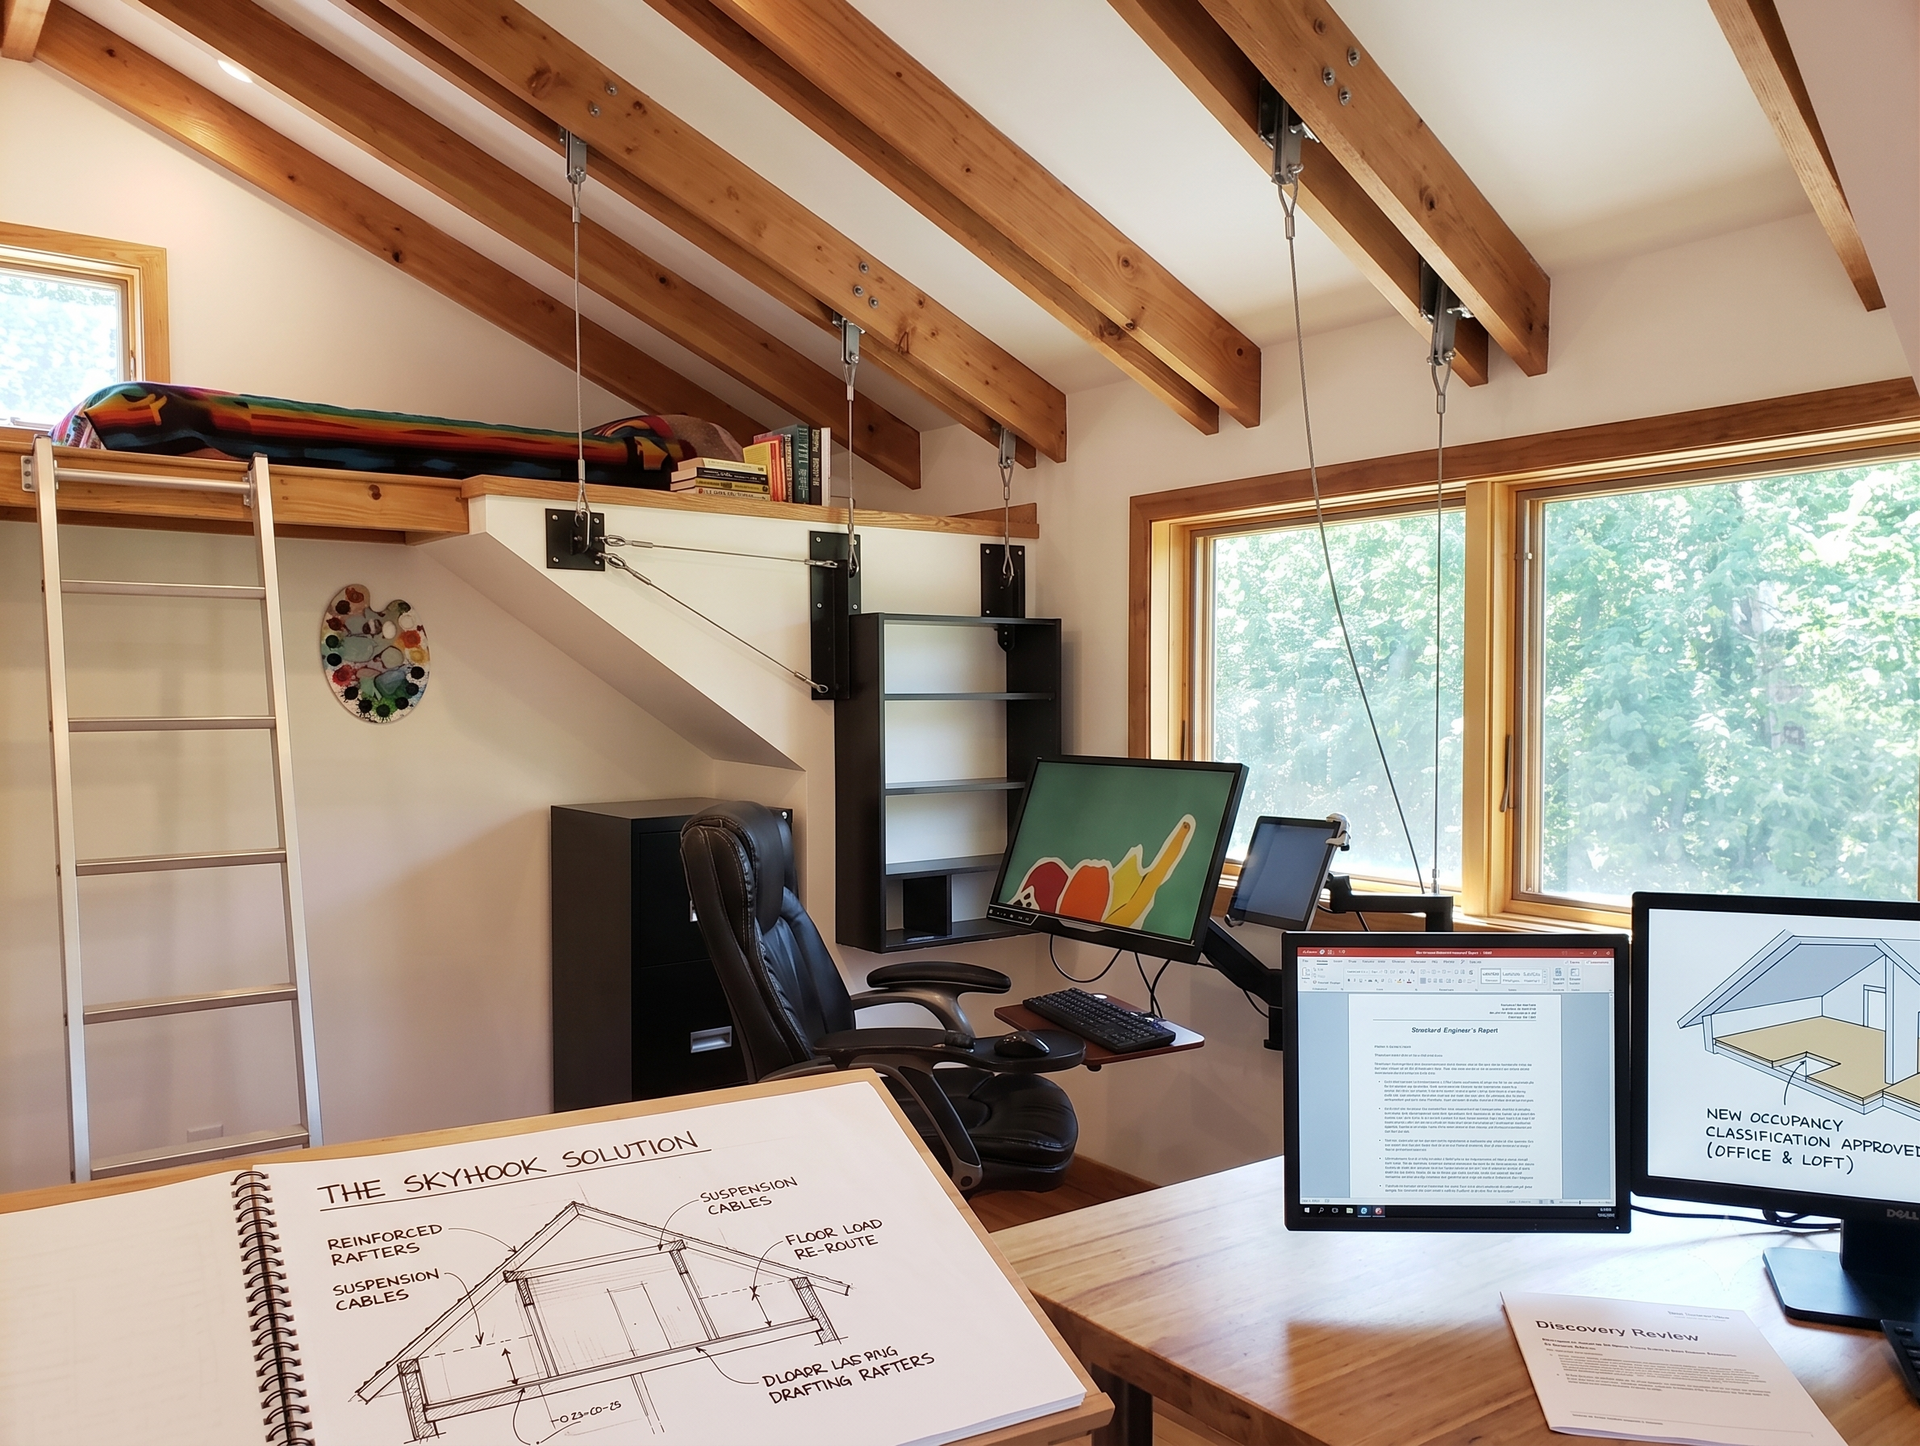
If we are converting an existing structure—like a historic barn or an underutilized garage—we have to know what we are dealing with structurally:
- Can the existing roof framing support the new loads?
- Are the current plumbing and electrical systems capable of handling a secondary kitchen and bathroom?
Without this step, you risk discovering massive structural deficiencies after the walls are opened up, turning a budget-friendly ADU into a financial sinkhole. A professional spots the hidden barriers and engineers creative solutions early.
3. Designing for Multigenerational Realities
Often, Accessory Dwelling Units are built with aging in place in mind. A generic floor plan might feature a standard bathroom and a few stairs at the entryway. For a couple in their nineties, those "standard" features are immediate hazards.
An experienced designer applies the principles of
Universal Design to ensure the space is safe, accessible, and dignified for users of all mobility levels. This includes:
- Zero-step entries integrated seamlessly into the landscape.
- Strategic sightlines that allow caregivers in the main house to monitor the ADU discreetly without invading privacy.
- Accessible clearances in bathrooms and kitchens that don't feel institutional.
- Future-proofing the structure so it can easily adapt if the occupants' mobility needs change.
4. Adapting to the Specific Topography of Your Lot
Very few properties are perfectly flat, empty rectangles. You might have steep slopes, mature trees you want to preserve, intricate septic systems, or rocky outcroppings.
An off-the-shelf ADU plan cannot adapt to your site's specific topography. A professional designer will orient the accessory unit to maximize natural light, preserve the privacy of both the main house and the ADU, and work with the landscape rather than fighting against it.
The Bottom Line
An Accessory Dwelling Unit is a major investment that directly impacts your property value and your family's daily life.
Don't entrust that investment to a generic internet blueprint. By partnering with a designer who understands the local regulatory landscape, practices proactive structural discovery, and knows how to design for true multigenerational living, you protect your budget and ensure your new space actually feels like home.
Ready to Build Your ADU with Confidence?
Stop guessing and start planning. Contact Colin today to set up a
Clarity Call. We will discuss your vision, answer your questions about local zoning, and determine the best path forward for your property. Let’s make sure your new space is designed right from the start.
Click Here to Schedule Your Clarity Call with Colin